Listed By Shishana Hogg
(DRE# 02018453) at Mogul Real Estate (509-714-2162).
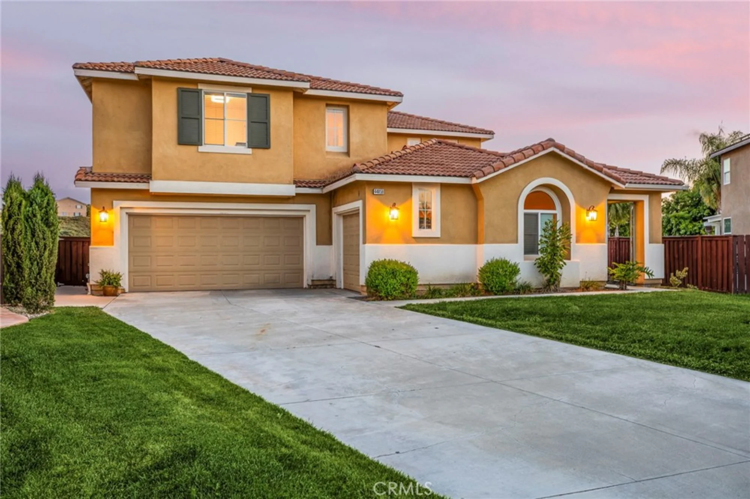
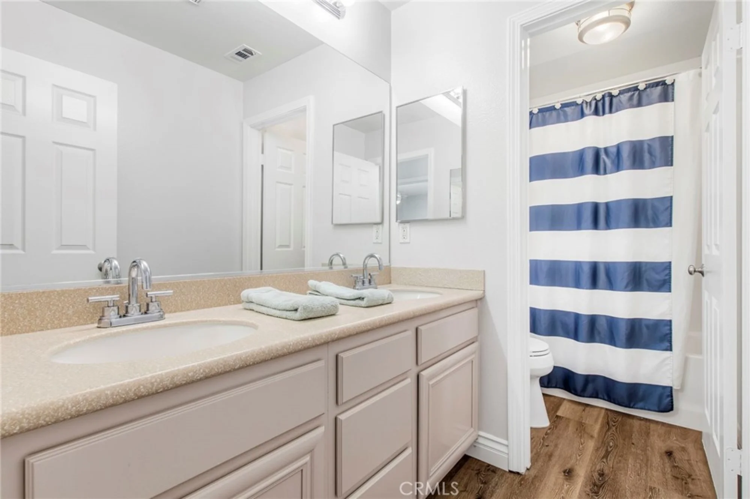
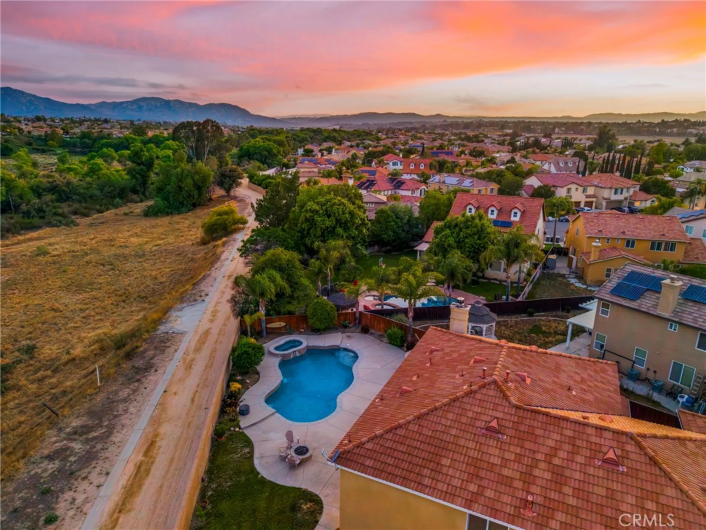
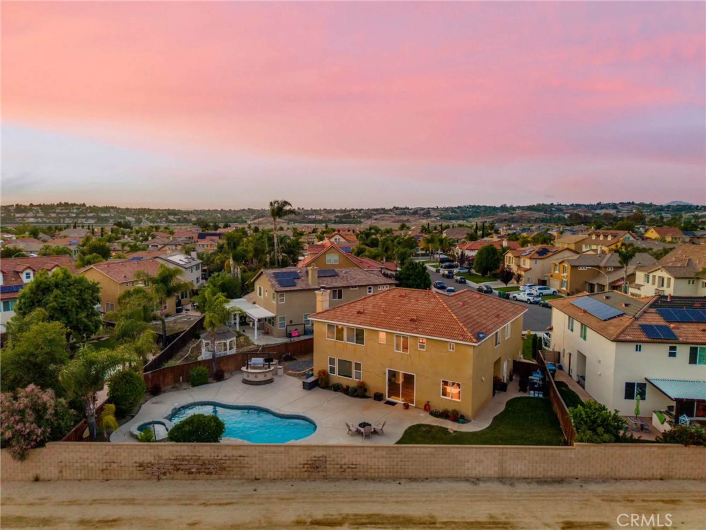
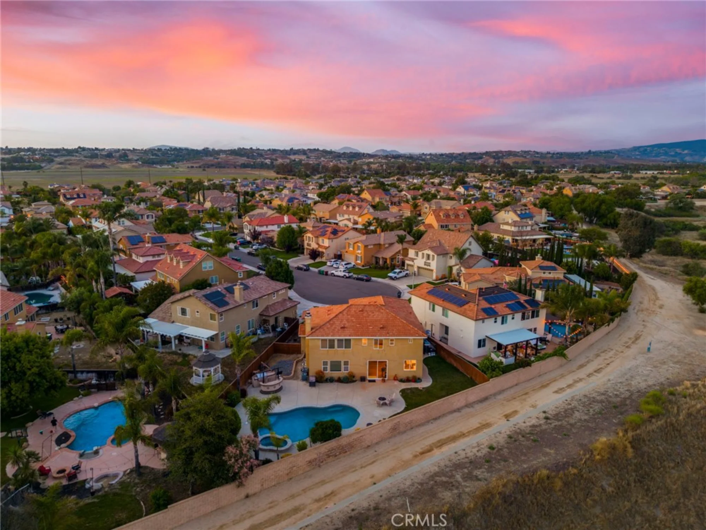
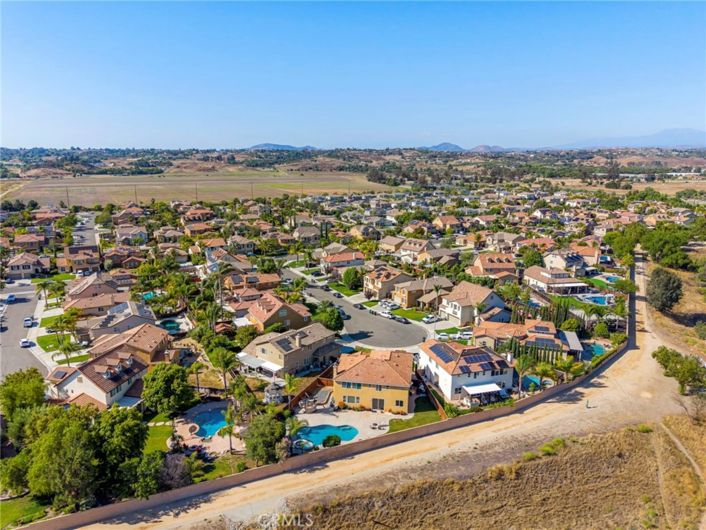
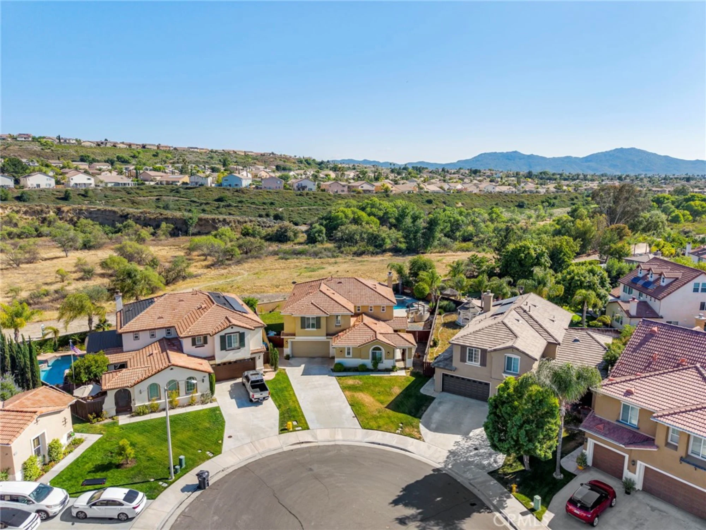
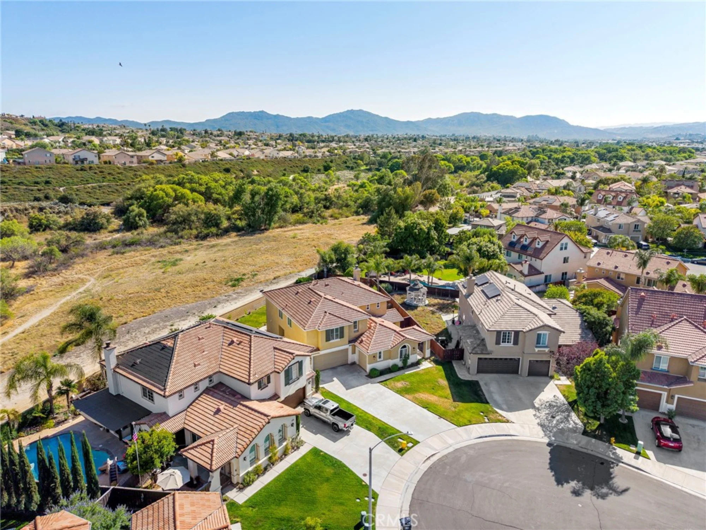
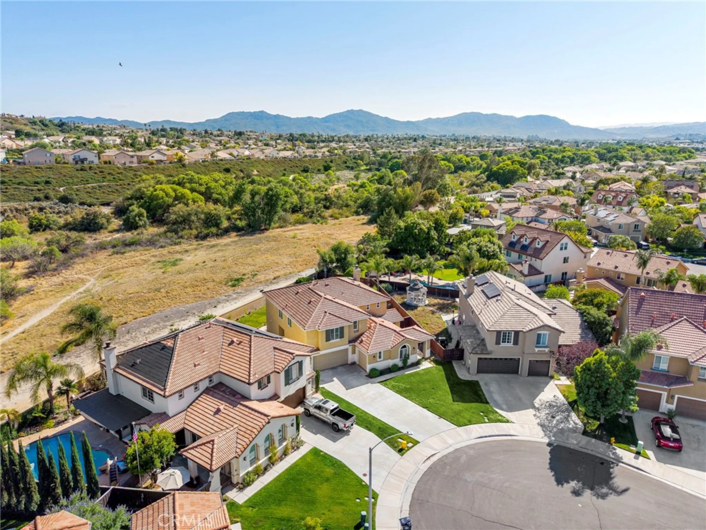
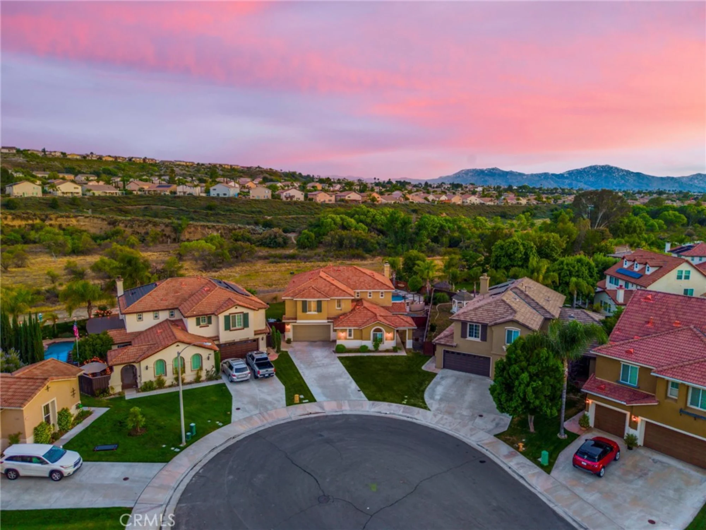
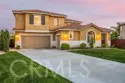
Beautifully upgraded South Temecula pool home located at the end of a quiet cul-de-sac with no rear neighbors, exceptional privacy, incredible curb appeal, and the open-concept layout today’s buyers are searching for. This highly desirable 4 bedroom (5th Optional), 3 full bathroom floor plan offers the perfect blend of comfort, function, and lifestyle with a full bedroom option and bathroom downstairs, ideal for guests, multigenerational living, or a private home office.
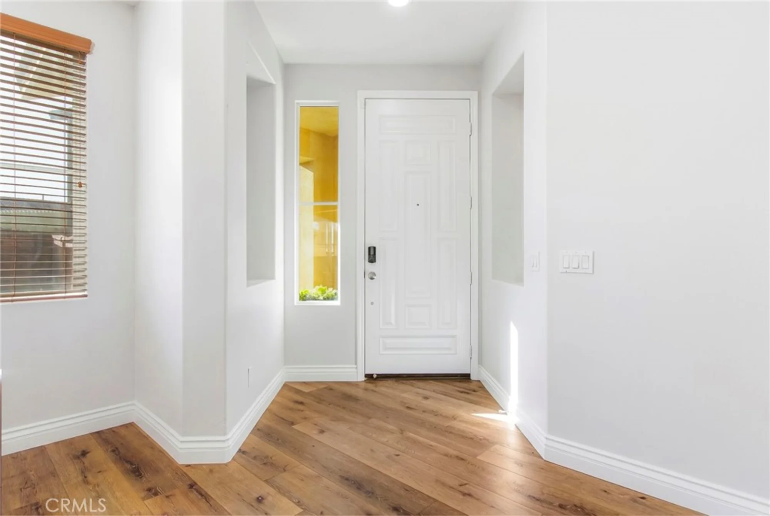
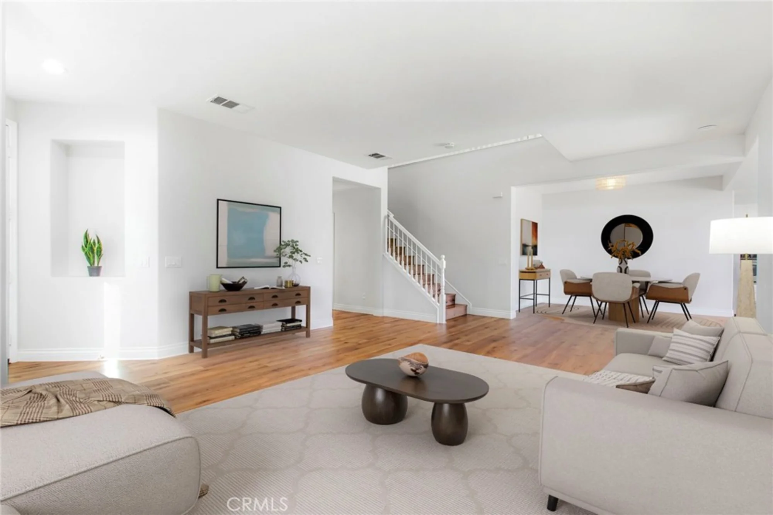
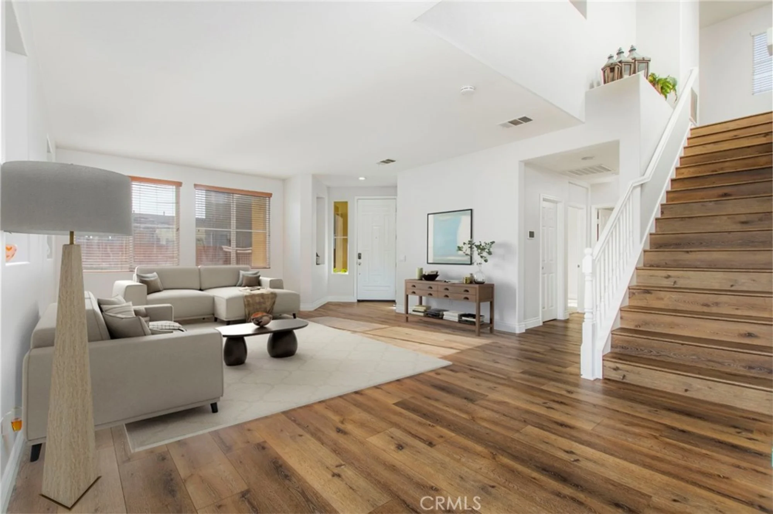
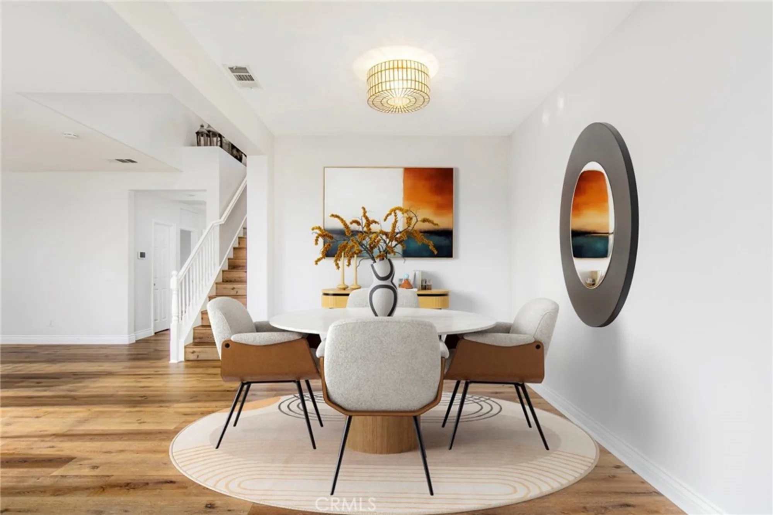
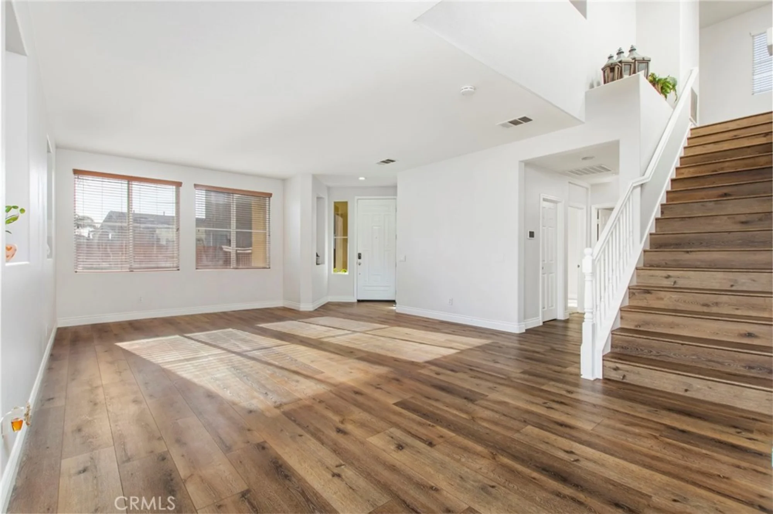
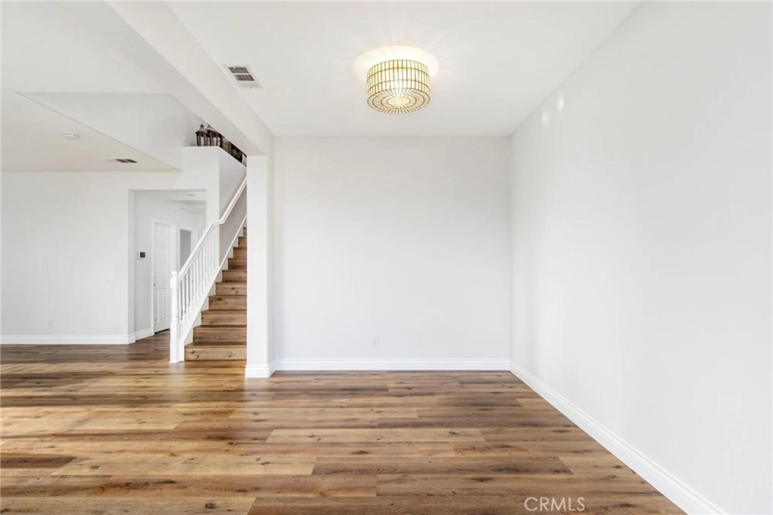
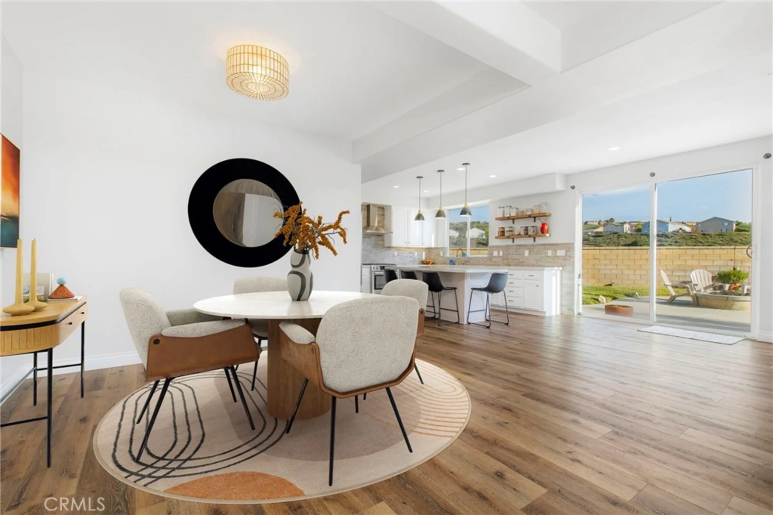
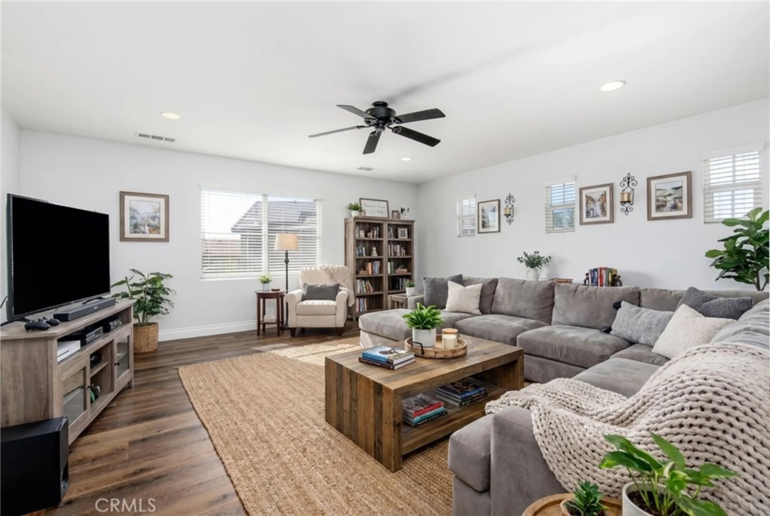
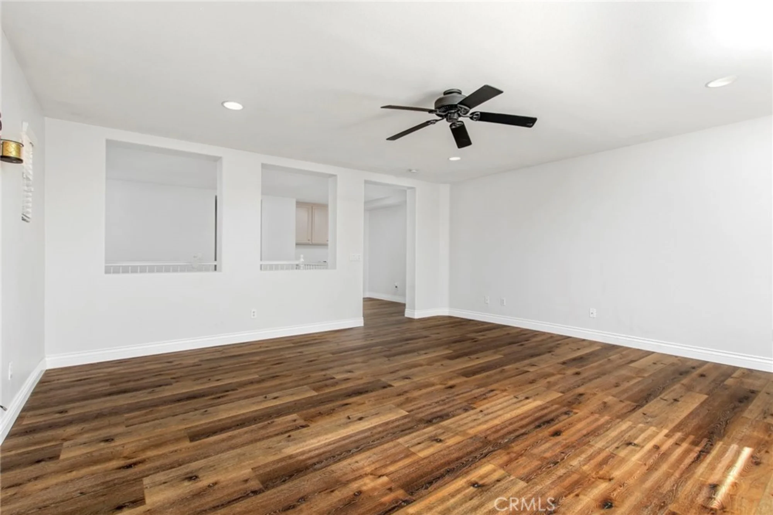
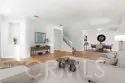
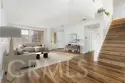
From the moment you enter, the home feels bright, open, and inviting with soaring ceilings, expansive living spaces, fresh neutral finishes, upgraded lighting, and a seamless flow designed for both everyday living and entertaining. The oversized front living area creates a warm first impression while offering flexibility for formal or casual living.
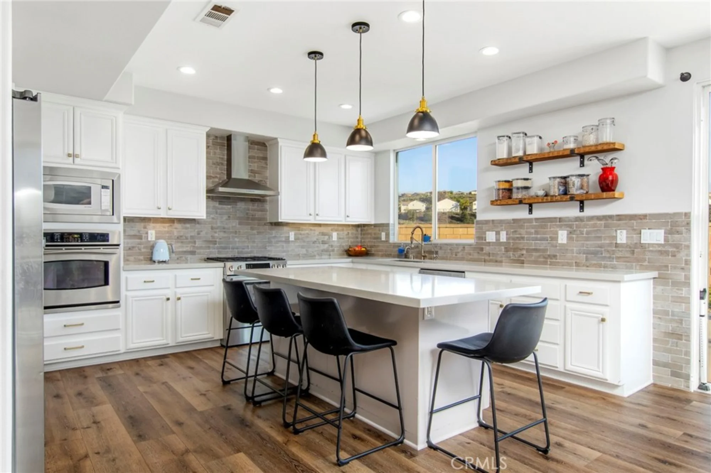
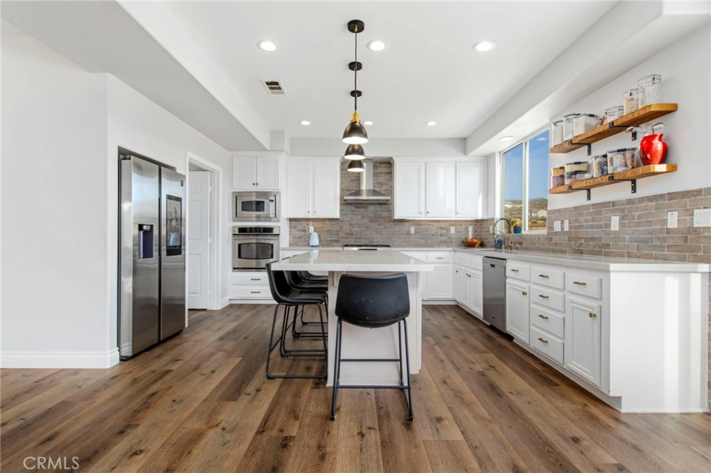
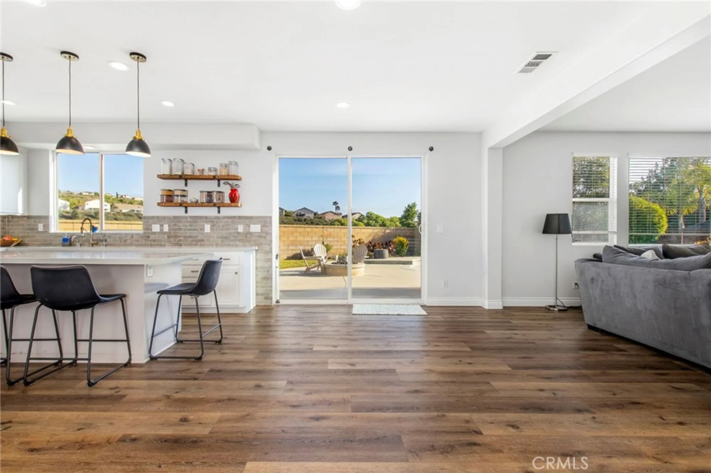
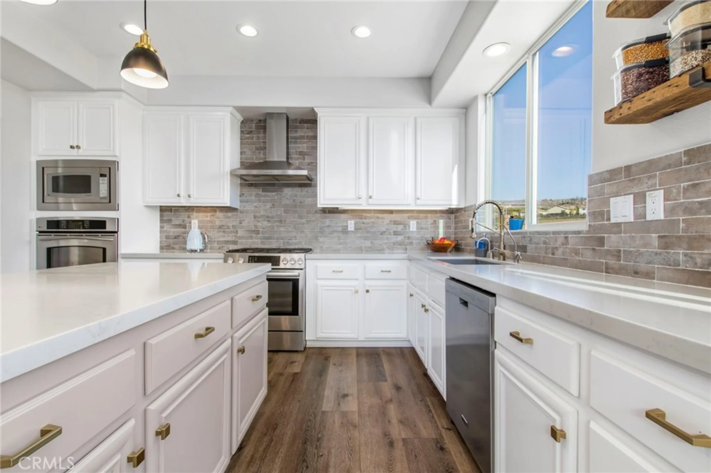
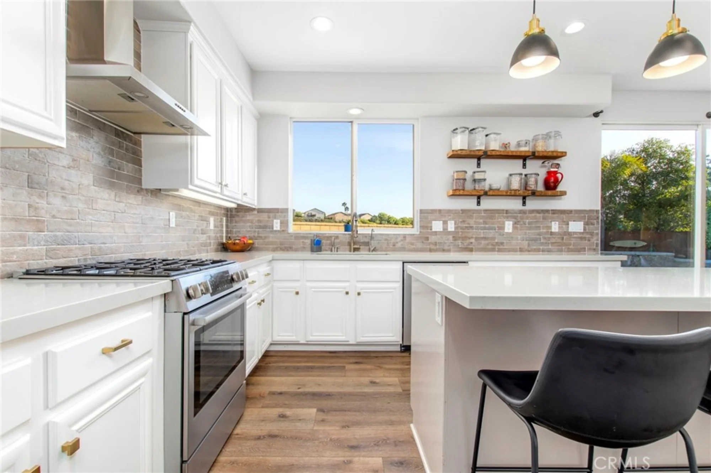
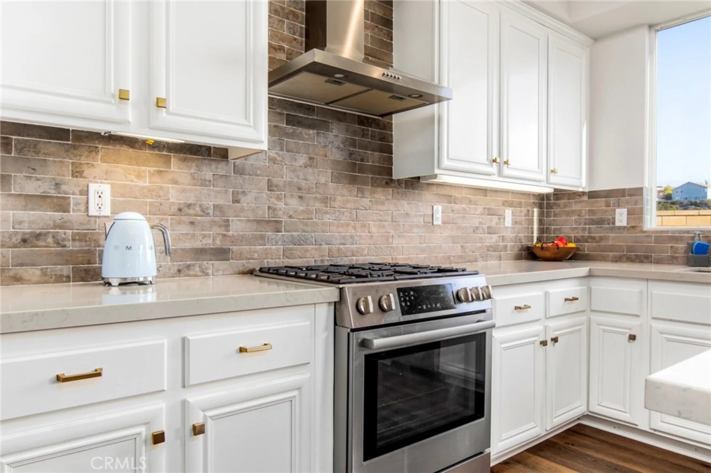
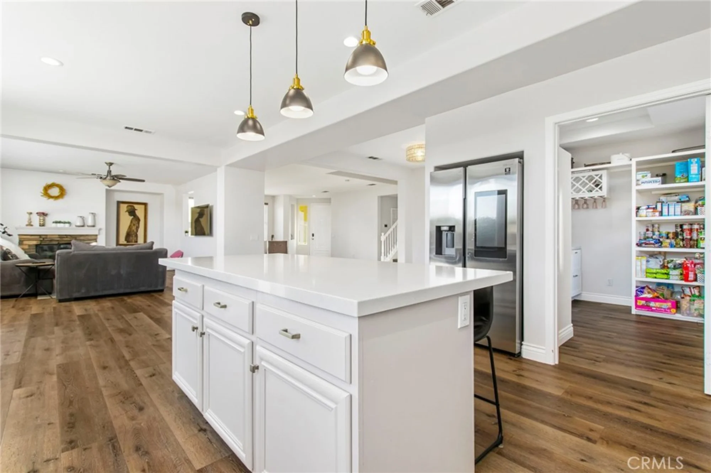
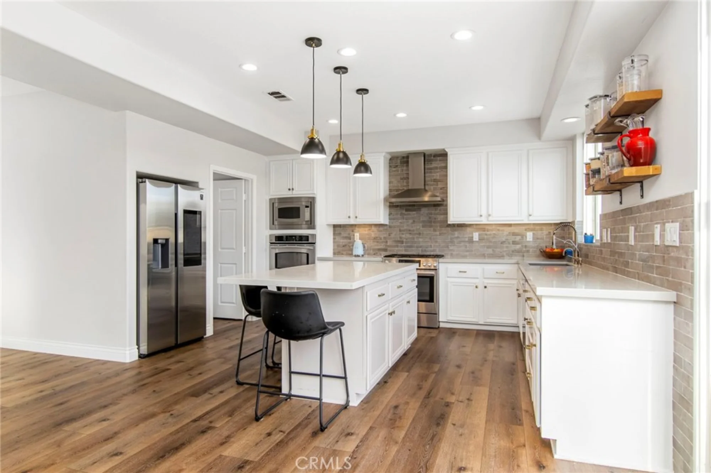
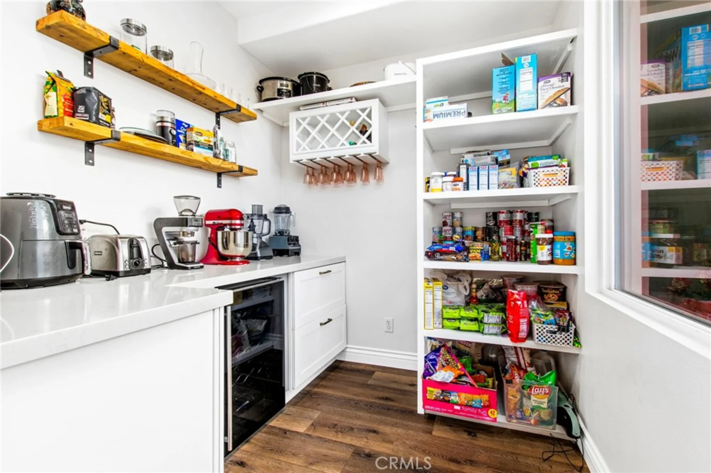
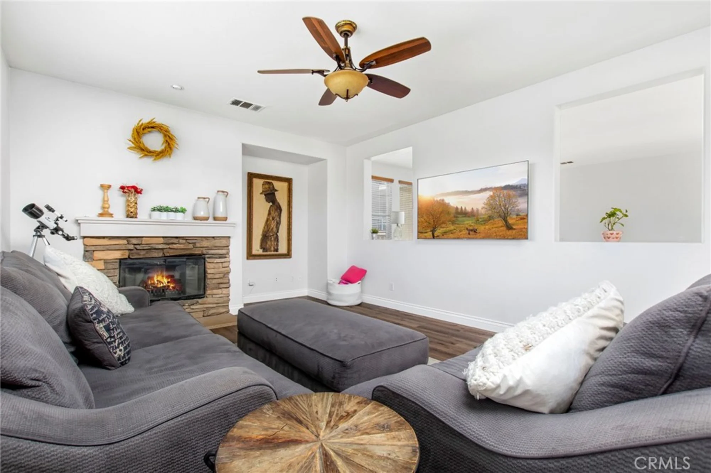
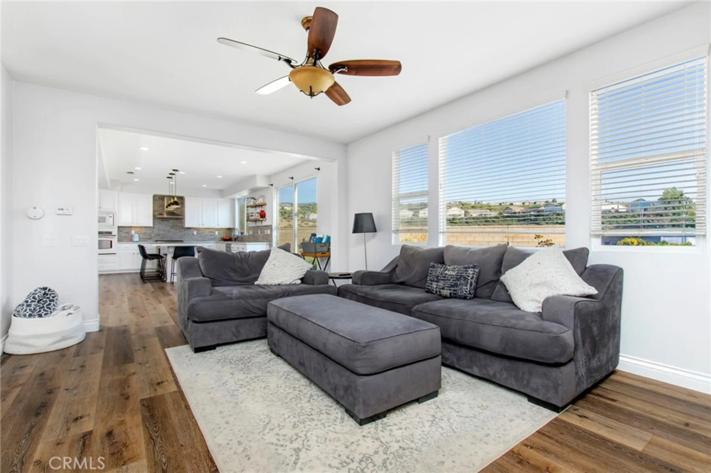
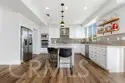
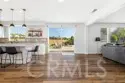
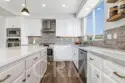
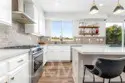
The beautifully upgraded kitchen is truly the centerpiece of the home featuring crisp white cabinetry, stainless steel appliances, designer backsplash, custom open shelving, upgraded fixtures, a large center island, and an oversized butler’s pantry with exceptional storage and workspace. Overlooking the backyard oasis, the kitchen opens directly to the dining area and spacious family room with fireplace, creating the entertainer’s dream setup buyers are hoping to find.
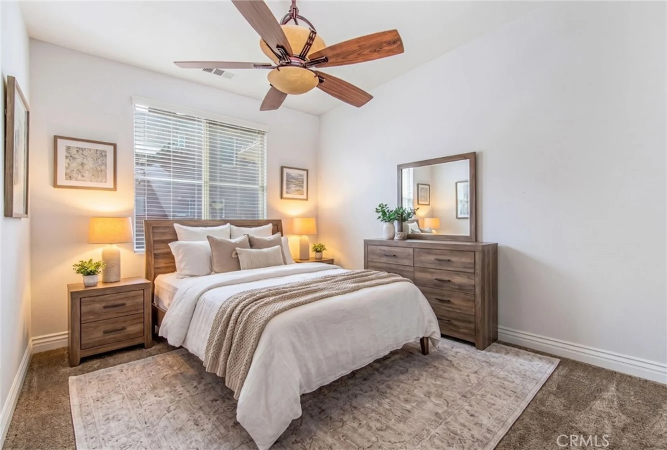
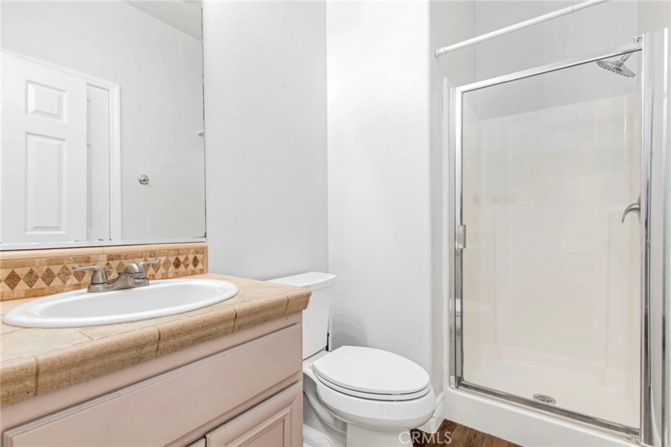
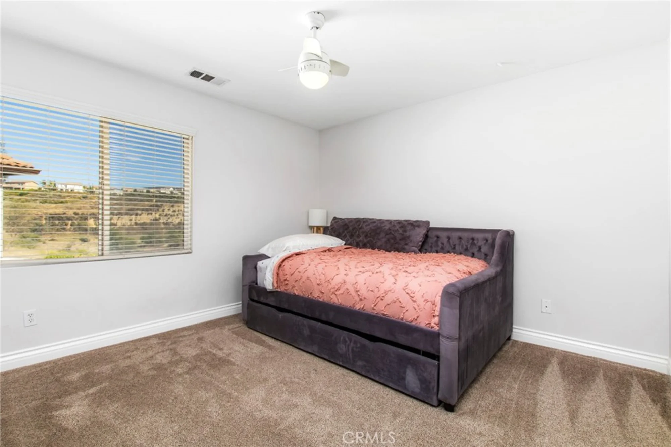
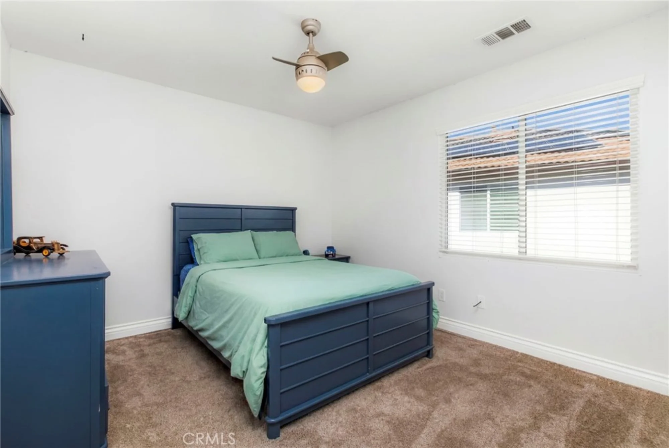
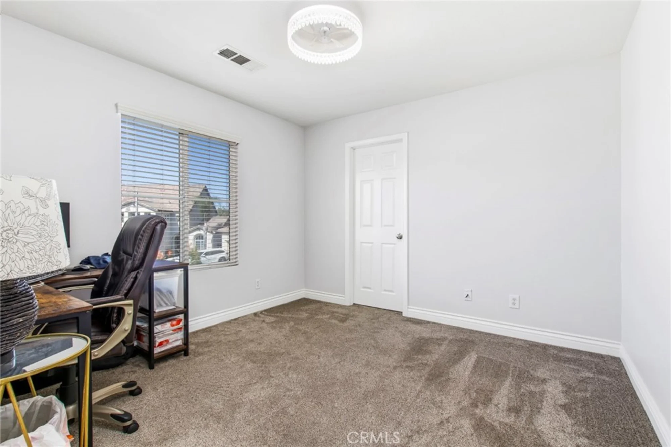
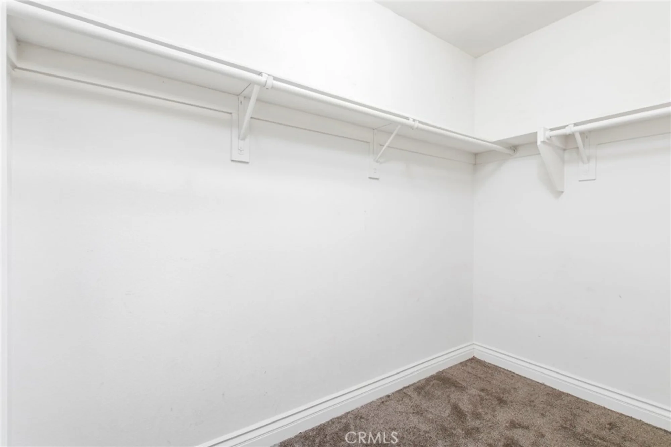
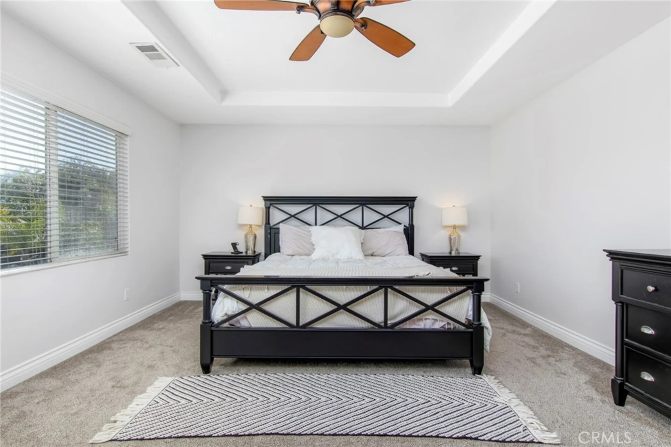
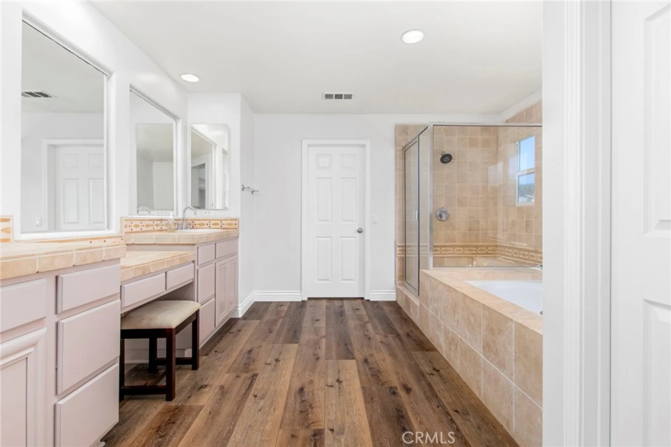
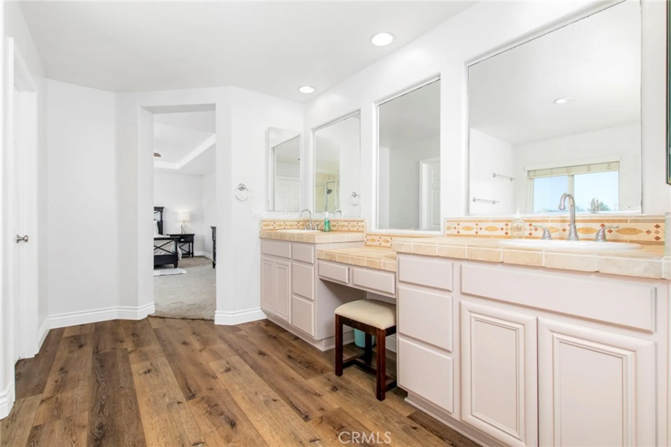
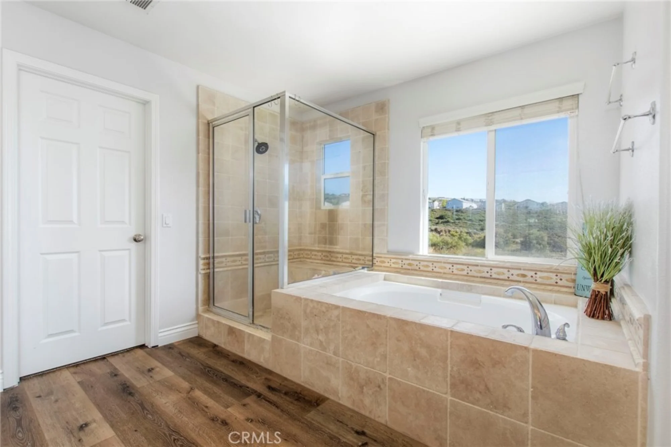
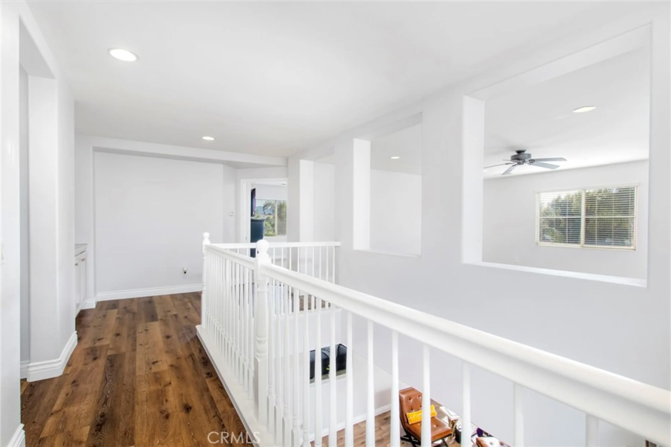
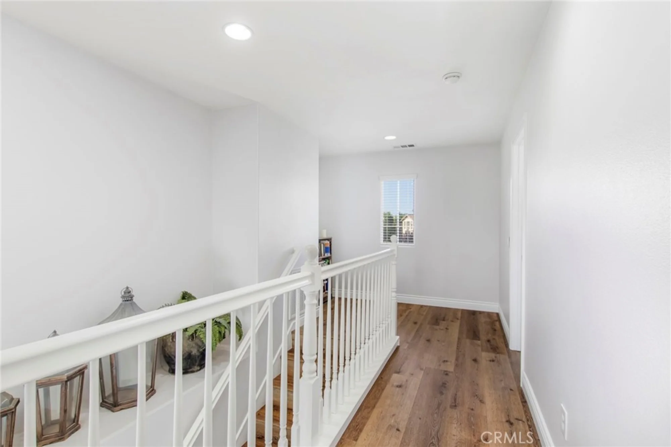
Upstairs, the spacious primary suite offers a true retreat with a soaking tub, walk-in shower, oversized walk-in closet, and plenty of room to unwind. The additional bedrooms are generously sized, while the oversized upstairs loft provides incredible flexibility for a media room, game room, office, gym, or second living area.
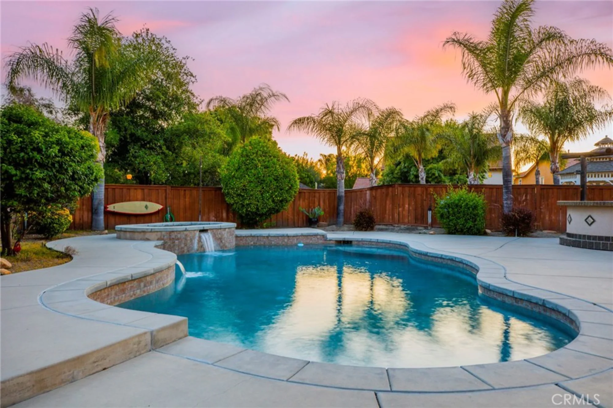
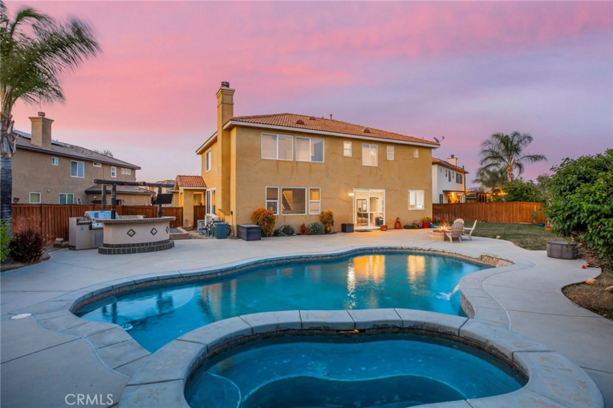
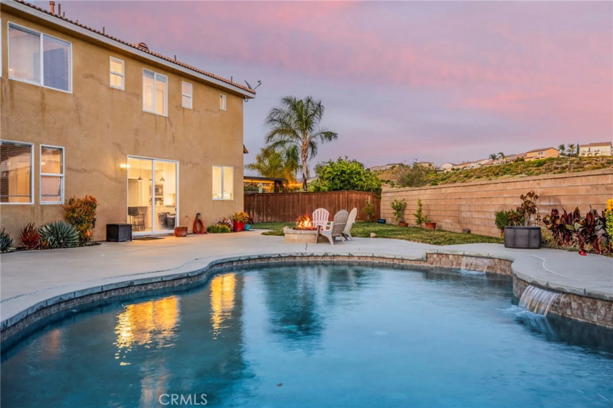
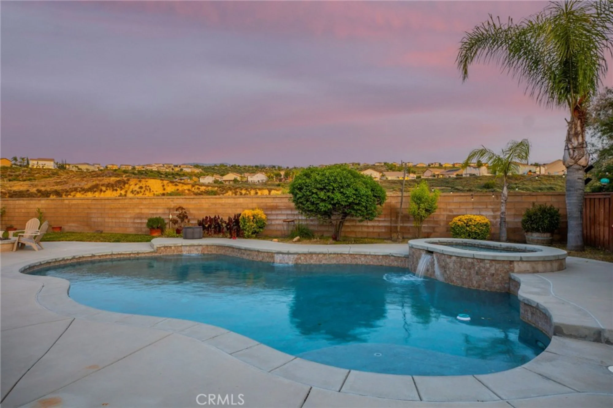
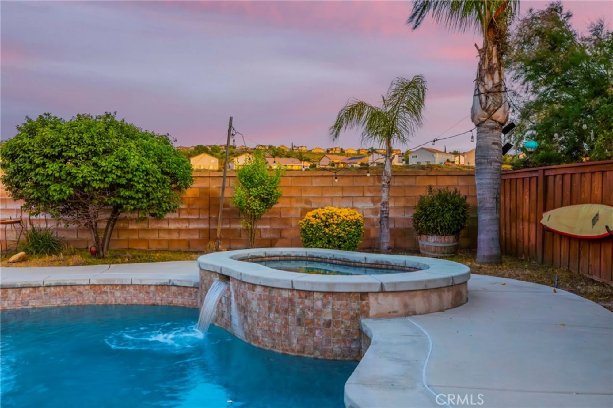
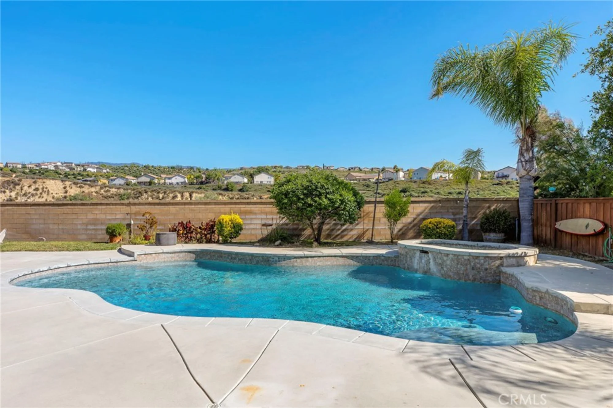
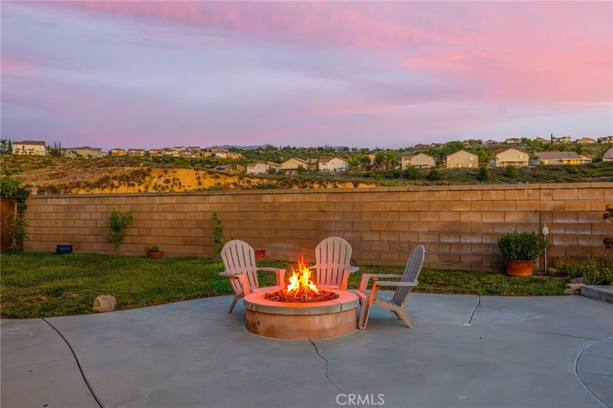
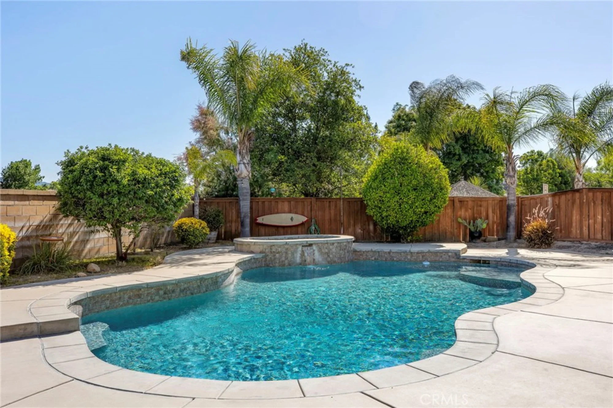
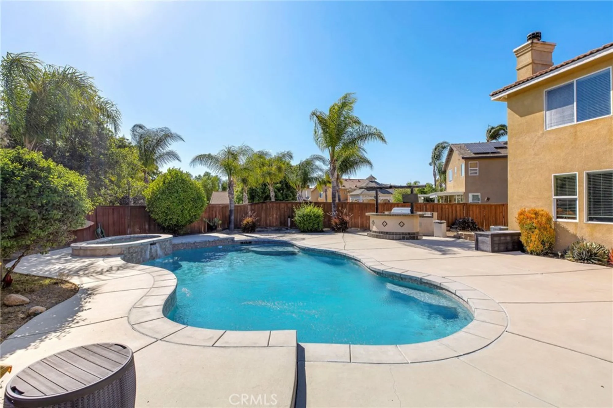
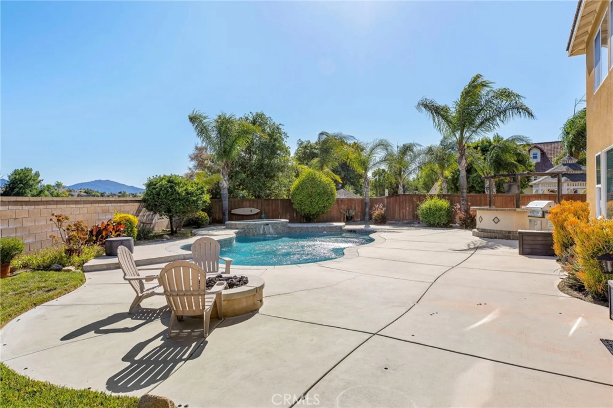
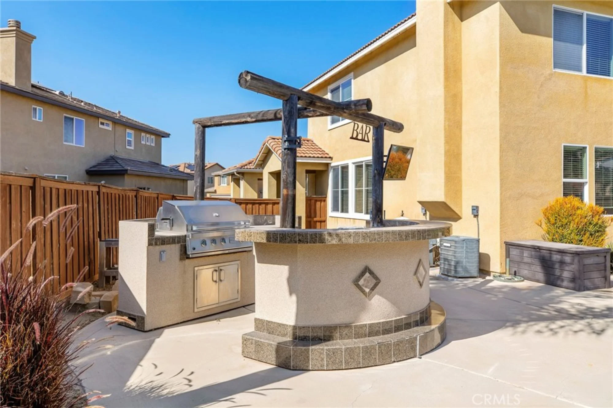
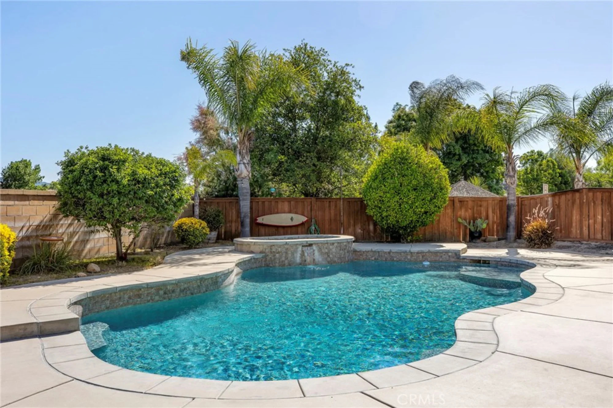
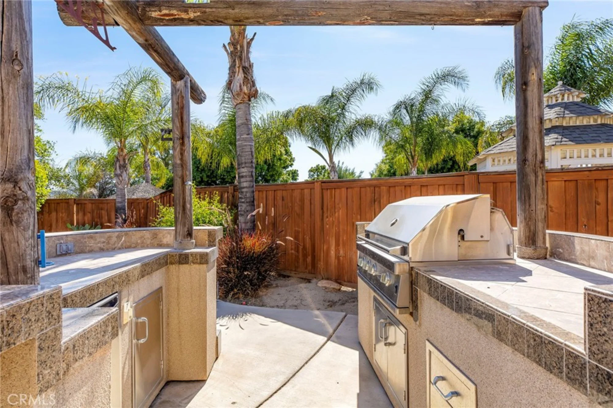
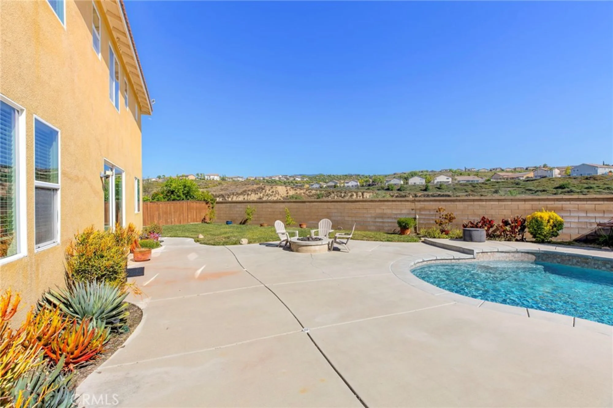
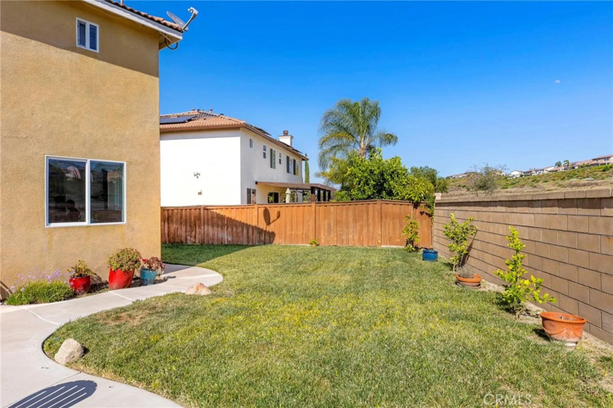
The backyard is where this home truly separates itself. Designed for relaxation and entertaining, the private resort-style yard features a large pool and spa, built-in BBQ, fire pit area, mature landscaping, and beautiful open views with no rear neighbors. Whether hosting gatherings, enjoying quiet evenings by the fire, or spending summer days poolside, this backyard delivers the Southern California lifestyle buyers are searching for.
Additional highlights include low taxes, low HOA, multiple living areas, upgraded finishes throughout, and a prime South Temecula location near Temecula Wine Country, top-rated schools, shopping, dining, parks, and easy freeway access. Homes with this combination of privacy, upgrades, layout, oversized loft, and entertainer’s backyard rarely become available.
Report a Problem
What is the issue?
${ error }$
Thank you for reporting this listing.
Aerial View:
Quick Facts:
Home Size: 3,371 sq.ft.
Price/sq.ft.: $311.48
Lot Size: 10,019 sq.ft.
Built in 2004
Garages Spaces: 3
Fireplace
Pool
Map:
Property Details:
Assessor’s Parcel Number
966050052
Homeowner’s Association
Temecula Creek Maint. Cor
Days on Market
89
Last Modified
August 17th at 4:06pm
Listing Status
Pending
Price Per Sq. Ft.
$311.48
Property Type
Single Family Residence
Sewage System
Public Sewer
Utilities
Natural Gas Connected, Sewer Connected, Electricity Connected, Water Connected
School data provided by GreatSchools. School service boundaries are intended to be used as reference
only. To verify enrollment eligibility for a property, contact the school directly.
Updated: 2026-08-17 16:06:32
Any questions?
Contact Tom Bashe.
Already have an agent?
If you’re already working with a Real Estate agent, please utilize your agent’s website
& direct expertise to aid in your home search. We are only able to directly serve our own clients.
Thank you for your interest in the Temecula Creek community, and we wish you the best of
luck with your Real Estate needs.